

Small Lift for Home: How to Choose One That Complements Your Interior Design
Today's residential elevators can be planned around the architecture of a home, with choices in cabin finishes, doors, lighting, flooring, and glazing helping the lift feel like part of the interior rather than a machine added afterwards. This becomes especially important in duplexes, villas, bungalows, and multi-storey homes where the elevator may be visible from the living room, staircase, entrance, or other prominent areas.
So, how do you choose a small lift for home that fits your available space, works comfortably for your family, and complements your interior design?
The answer starts with the architecture and functionality, then moves into aesthetics.
Table of Contents
- What Is a Small Lift for Home?
- Why Are Small House Lifts Becoming More Relevant to Modern Homes?
- How Much Space Does a Small Lift for Home Need?
- Where Can You Install an Indoor Lift for a House?
- What Type of Home Elevator Should You Choose?
- How to Choose the Right Small Lift for Your Home
- How to Make a Small Home Lift Complement Your Interior Design
- How Different Home Styles Can Influence Elevator Design
- How Much Does a Small Lift for Home Cost?
- What Should You Look for in Elevator Manufacturers in India?
- FAQs
- Why Choose Epic Elevators for Your Home Elevator?
What Is a Small Lift for Home?
A small lift for home is a compact residential elevator designed around the requirements of a private residence rather than the higher traffic demands of a commercial or public building.
It can be considered for:
- Duplex homes
- Villas
- Bungalows
- Multi-storey residences
- Renovation projects
- Homes where accessibility between floors is becoming important
But “small” should not simply mean choosing the smallest possible cabin. The right residential lift needs to balance cabin size, passenger capacity, available floor space, number of floors, door configuration, structural requirements, and everyday usage. For example, a lift used occasionally by two people has different requirements from one expected to carry several family members, groceries, luggage, or mobility equipment every day.
Why Are Small House Lifts Becoming More Relevant to Modern Homes?
As homes become more vertical, movement between floors becomes an increasingly important part of residential planning. A home elevator can make everyday tasks easier, from carrying groceries upstairs to helping older family members move between floors. It can also make a multi-storey home more adaptable for the future.
But convenience is only one part of the decision.
A residential lift may remain visible for years, which means its appearance matters too. A lift positioned beside a staircase, inside a double-height space or near the living area can become a noticeable architectural element. That is where small house lifts have an interesting advantage.
A compact, well-planned elevator can meet mobility needs without unnecessarily dominating the floor plan, and with the right finishes, it can complement the interior instead of competing with it.
If you're particularly concerned about making the most of limited floor space, our guide to the engineering behind space-saving home elevators explains how compact residential lift solutions are designed around modern homes.
How Much Space Does a Small Lift for Home Need?
There is no single dimension that works for every residential elevator. The required space depends on the selected elevator system, cabin capacity, door arrangement, number of floors, structural conditions, and installation configuration.
And there is an important distinction homeowners often miss: Cabin size is not the same as total installation space.
The cabin is the area occupied by passengers. The overall installation may also require space for the shaft or enclosure, landing doors, structural components, pit, overhead clearance, and operating equipment, depending on the configuration.
Before allocating space for a lift, ask the elevator manufacturer for a complete dimensional plan covering:
- Cabin dimensions
- Shaft or enclosure dimensions
- Door opening
- Landing requirements
- Pit requirements, where applicable
- Overhead requirements
- Structural requirements
- Equipment requirements
This is particularly important when planning a compact indoor lift for a house. A few inches saved in the wrong place may affect usability, while a slightly larger but better-planned configuration could provide considerably more comfort.
For a more detailed look at cabin dimensions, installation space, door layout, and structural requirements, read our guide on choosing the right size for a small home lift.
Not sure how much space your home lift actually needs?
Plan My Home LiftWhere Can You Install an Indoor Lift for a House?
The best location for a home elevator depends on both the building structure and how people move through the home.
- Beside the staircase: A staircase area can be a natural location because vertical circulation is already concentrated there. A lift positioned beside the staircase can also create an opportunity to coordinate the two elements through matching materials, railings, lighting, or wall finishes.
- Along a wall: A wall-side installation can work well when the home's floor plan has a suitable section that can accommodate the lift without disrupting furniture placement or circulation.
- In a central location: A centrally positioned elevator can provide convenient access to different areas of the home. However, because it may be visible from multiple rooms, its external appearance becomes even more important.
- Within an existing unused area: For a renovation or retrofit, an unused corner, lobby, or other suitable area may offer an opportunity for installation. The feasibility will depend on the structure and the requirements of the selected lift.
- As an external addition: In some existing homes, an external elevator enclosure may be considered when modifying the internal floor plan is impractical.
Here, the design challenge extends beyond the interior to the building façade.
What Type of Home Elevator Should You Choose?
There isn't one residential elevator technology that is automatically right for every house. The appropriate solution depends on the home's structure, travel requirements, available space, usage, and project objectives.
When comparing options, consider:
| Requirement | What to Evaluate |
|---|---|
| Limited space | Overall installation footprint |
| Existing home | Structural and installation requirements |
| Multiple floors | Travel height and number of stops |
| Frequent family use | Capacity and ride comfort |
| Design-focused home | Cabin and landing customisation |
| Open architecture | Glass or visually open options |
| Accessibility | Cabin size, doors and ease of entry |
| Long-term use | Maintenance and service support |
The technology should therefore be selected based on the project, not simply because a particular lift type is marketed as the “best” option.
How to Choose the Right Small Lift for Your Home
Once you know where the elevator could go, evaluate it against the way your family will actually use it.
1. Start With the Available Space
Measure the proposed installation area, but don't stop at the cabin footprint. Understand the complete installation requirements before your architect or interior designer finalises the surrounding layout.
2. Decide the Right Capacity
Think about the people who will use the elevator most often.
- Will it primarily carry one or two people?
- Will elderly family members use it?
- Will you regularly carry groceries, luggage, or other household items?
- Will accessibility requirements change in the future?
The goal is to choose a cabin that is compact without making everyday use uncomfortable.
3. Consider the Number of Floors
The number of stops and total travel distance influence the technical configuration of a residential elevator. A lift serving a duplex may have very different requirements from one serving a G+2 or G+3 residence.
Give the manufacturer: Number of floors + number of stops + approximate travel height + expected usage
This provides a better basis for selecting the appropriate configuration.
4. Look at the Door Configuration
The door is not just a technical component.
Its position and opening direction can affect:
- Furniture placement
- Hallway circulation
- Staircase movement
- Landing space
- Overall visual appearance
In a compact home, these details matter.
5. Evaluate Safety Features
Safety should always come before aesthetics.
Depending on the elevator system, homeowners should discuss features such as:
- Door safety systems
- Emergency alarm
- Emergency communication
- Overload protection
- Automatic rescue/emergency operation where applicable
- Power backup provisions
- Appropriate safety and control systems
The exact features should be confirmed for the selected model and configuration.
6. Consider Noise and Ride Comfort
An indoor lift for a house is part of your living environment. If it is close to a bedroom, study, or living room, noise and ride quality can become important considerations.
Ask about:
- Start and stop smoothness
- Vibration
- Operating noise
- Door operation
- Overall ride comfort
7. Think About Maintenance Before Installation
A home elevator is a long-term system.
Before choosing a manufacturer, understand:
- Maintenance requirements
- AMC options
- Service coverage
- Spare-parts support
- Warranty
- Response processes
A beautiful elevator that becomes difficult to maintain is not a good residential investment.
How to Make a Small Home Lift Complement Your Interior Design
Now comes the part where the elevator stops being just a transportation system and becomes part of the home.
Start With Your Home's Design Language
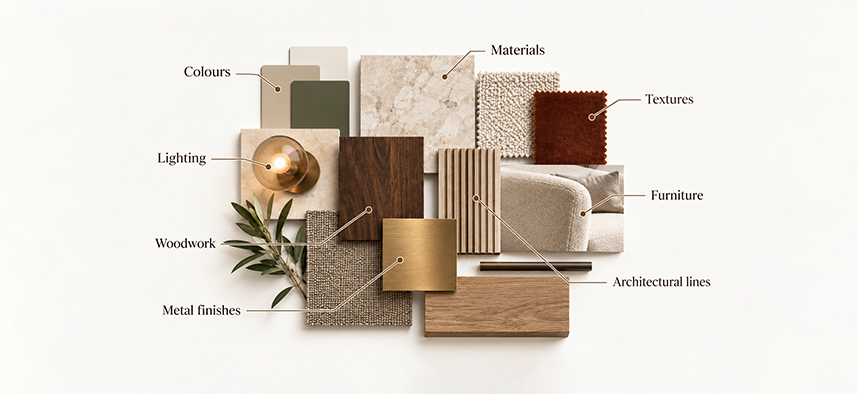
- Colours
- Materials
- Textures
- Lighting
- Furniture
- Architectural lines
- Metal finishes
- Woodwork
Then select elevator elements that complement those cues. For example, a minimalist home may suit a clean, understated cabin, while a luxury villa may allow the elevator to become a more prominent design feature.
Your lift doesn't have to look like a lift.
Design My Home ElevatorMatch the Cabin to Your Interior Style
For minimalist interiors
Consider:
- Simple surfaces
- Neutral colours
- Minimal detailing
- Integrated lighting
- Clean control panels
The objective is to keep the cabin visually calm.
For contemporary interiors
Glass, metal and geometric detailing can work particularly well. A visually open cabin can also complement large windows, open staircases and modern architectural forms.
For luxury homes
You can explore:
- Premium wall finishes
- Decorative panels
- Statement lighting
- Coordinated flooring
- Custom detailing
The elevator can become a feature rather than something you try to hide.
For warm or classic interiors
Wood-inspired finishes, warm lighting, and subtle detailing can help the cabin transition naturally into the surrounding space. The key is consistency. The elevator doesn't need to exactly copy the rest of the home. It needs to belong to the same design language.
Choose Cabin Materials Carefully
The materials inside the elevator have a major influence on how large, warm, modern, or luxurious the cabin feels.
1. Stainless steel: A clean stainless-steel finish can work well with contemporary and minimalist interiors. It can be used across elements such as walls, trims, handrails, and control panels depending on the cabin design.
2. Glass: Glass can create a more visually open appearance and allow the elevator to interact with the surrounding architecture. This makes it an interesting choice for modern homes, especially where the lift is positioned beside a staircase or within an open space. Also, check out Why Luxury Homeowners Are Choosing Glass Elevators for Duplex Homes
3. Wood-inspired finishes: These can create a warmer visual experience and coordinate well with wooden flooring, furniture, wall panelling, and natural textures.
4. Decorative finishes: Laminates and other decorative surfaces can provide additional options for coordinating the cabin with the home's colour palette. The right material isn't necessarily the most premium one.
It is the one that works with your architecture, lifestyle, and maintenance expectations.
Use Lighting to Change the Feel of the Cabin
1. Lighting can make a compact elevator feel significantly different.
2. Recessed lighting: A clean ceiling with integrated lighting can complement minimalist interiors.
3. Diffused lighting: Evenly distributed light can create a softer and more comfortable environment.
4. Accent lighting
Carefully positioned lighting can highlight:
- Wall finishes
- Glass
- Metal details
- Ceiling elements
- Handrails
Most importantly, coordinate the elevator's lighting with the rest of the home. If your interiors use warm ambient lighting, an elevator with a completely different lighting temperature may feel disconnected.
Don't Overlook the Elevator Doors
The cabin may only be visible when someone enters it. The landing door, however, can remain visible every day. That makes it one of the most important design elements.
Consider coordinating the door with:
- Wall colour
- Stone
- Woodwork
- Metal
- Decorative panels
- Architectural finishes
For a minimalist interior, a discreet door may be the better choice.
For a statement interior, the elevator entrance can become part of the architectural composition.
Choose Flooring and Interior Details That Work Together
The elevator floor is another opportunity to create continuity. Depending on the selected configuration and available finishes, homeowners can consider flooring that complements:
- Marble
- Granite
- Tiles
- Wood
- Other suitable residential flooring materials
Then look at smaller details:
- Handrails
- Mirrors
- Control panels
- Displays
- Ceiling finish
- Buttons
These elements may seem minor individually, but together they determine how polished the cabin feels.
How Different Home Styles Can Influence Elevator Design
| Home Style | Elevator Design Direction |
|---|---|
| Minimalist | Clean surfaces, subtle finishes, and integrated lighting |
| Contemporary | Glass, metal, and geometric detailing |
| Luxury | Premium finishes, customised details, and statement lighting |
| Classic | Warm colours, wood-inspired finishes and subtle detailing |
| Modern Indian | Natural textures, warm lighting and contemporary forms |
| Industrial | Metal, darker finishes and stronger structural detailing |
The table is only a starting point. The final design should be based on the actual architecture and the available cabin options.
How Much Does a Small Lift for Home Cost?
There is no universal price for a small lift for home.
The final investment can vary significantly depending on:
- Elevator technology
- Number of floors
- Number of stops
- Cabin capacity
- Cabin dimensions
- Door configuration
- Structural work
- Installation conditions
- Interior finishes
- Glass or other customisation
- Safety systems
- Maintenance requirements
The important point is that the equipment price is not always the complete project cost. Depending on the installation, you may also need to consider structural modifications, electrical work, shaft or enclosure requirements, and interior customisation. That is why a site assessment and project-specific quotation are more useful than choosing an elevator based on a generic online price.
Wondering what your home elevator would actually cost?
Get My Home Lift EstimateWhat Should You Look for in Elevator Manufacturers in India?
Choosing the elevator is only half the decision. The company installing and supporting it can influence the experience for years. When comparing elevator manufacturers in India, look beyond the initial quotation.
- Residential experience: Does the manufacturer understand the requirements of homes, villas, duplexes, and bungalows?
- Engineering capability: Can the team evaluate the actual structure and recommend a suitable configuration?
- Customisation: Can the cabin, doors, lighting, and finishes be adapted to the home's design?
- Safety: Are the relevant safety systems and requirements clearly explained?
- Installation: Does the manufacturer have the technical capability and installation support required for the project?
- After-sales service: What happens after installation?
- Design collaboration: Can the elevator team work with your architect or interior designer?
For a design-led home elevator, this last point can make a significant difference.
Frequently Asked Questions
1. What is a small lift for home?
A small lift for home is a compact residential elevator designed for private residences where space, capacity, and everyday usage need to be balanced. The appropriate dimensions depend on the home's layout, elevator configuration, and passenger requirements.
2. How much space does a small home lift require?
There is no universal size. The total installation space depends on the cabin, shaft or enclosure, door arrangement, pit, overhead clearance, structural requirements, and selected elevator system.
3. Can a small lift be installed in an existing house?
It can be possible, but feasibility depends on the home's structure, available space, and the installation requirements of the selected elevator. A site assessment should be completed before finalising the design.
4. What is the best lift for a small house?
The best option depends on the home's available space, number of floors, capacity, usage, structural conditions, budget, and design requirements. Rather than choosing a lift based only on size, evaluate the complete installation and long-term requirements.
5. Can I install an indoor lift for house use?
Yes. Residential elevators can be planned for indoor installation where the building layout and structural conditions permit it. The location should be evaluated alongside staircase movement, doors, furniture, and overall circulation.
Why Choose Epic Elevators for Your Home Elevator?
A residential elevator should be planned around both the way a home works and the way it looks.
Epic Elevators develops lift solutions for residential applications including bungalows and other homes, with a focus on design, space utilisation and tailored solutions. Its current portfolio also positions the company around residential and other specialised applications. The right approach is to assess the available space, determine the appropriate capacity and configuration, understand the installation requirements, and then select the cabin aesthetics that complement the architecture. For premium homes, Epic's Bellissimmo range can also be considered where its configuration and project requirements are appropriate.
The goal isn't to choose the smallest possible elevator. It is to choose the right-sized elevator for the way your home is designed and the way your family lives.

